Project / 02
Coldwell Banker: Perry Community
Spatial Design / Visualization
Visualizing a proposed retirement community through digital environments and physical prototyping.
- Status
- Client Design Brief / Innovation Diploma
- Role
- Image & Product Designer
- Focus
- Digital Rendering, Spatial Modeling, Physical Prototyping
- Type
- Client / school brief
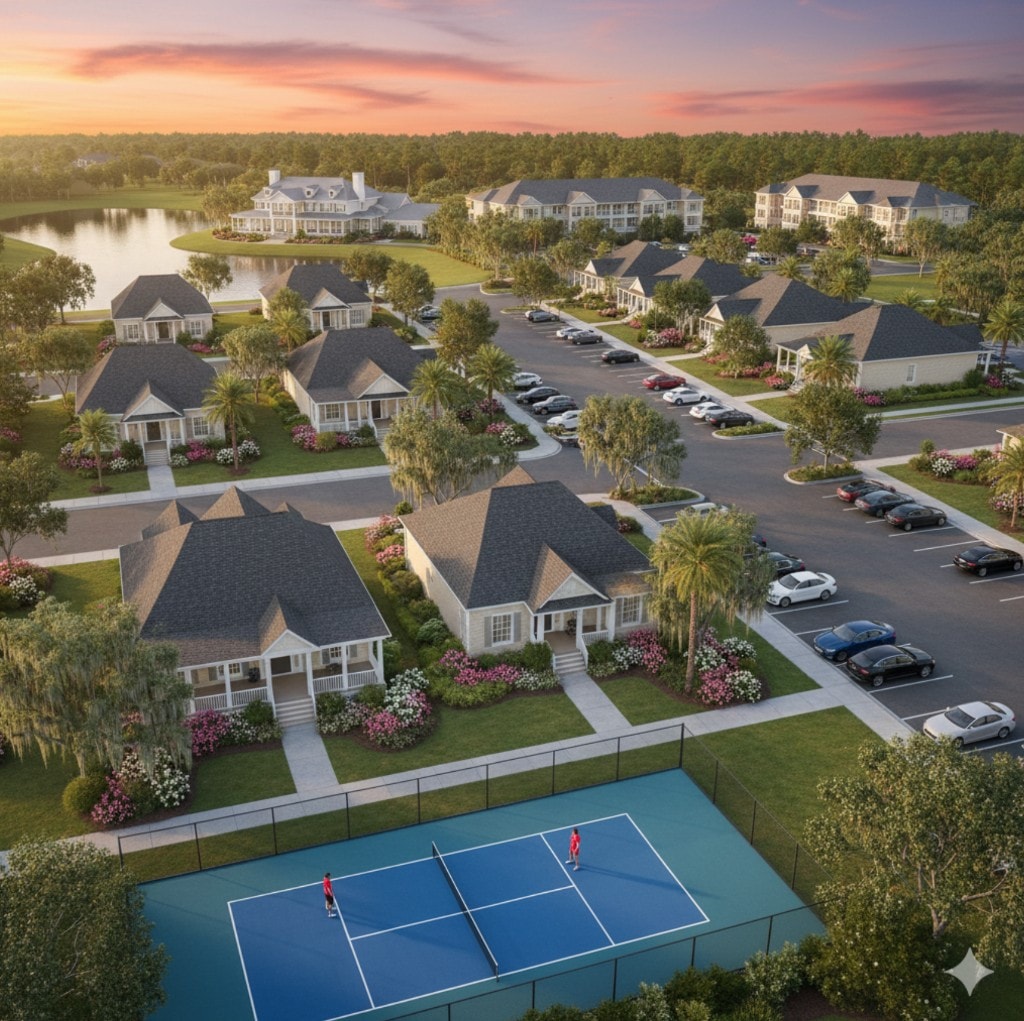
A development can make sense on a floor plan and still be difficult to imagine as a place. Working on a Coldwell Banker design brief, our team explored a proposed retirement community in Perry, Georgia. My role focused on turning an early concept into something people could actually see and understand.
The problem / context
What I was solving
The challenge was not simply deciding where buildings belonged. The presentation needed to communicate how residents might move through the community, how housing related to shared amenities, how recreation could shape daily life, and what the community might actually feel like. A site plan explains where things go. A model helps people imagine living there.
My role
How I worked
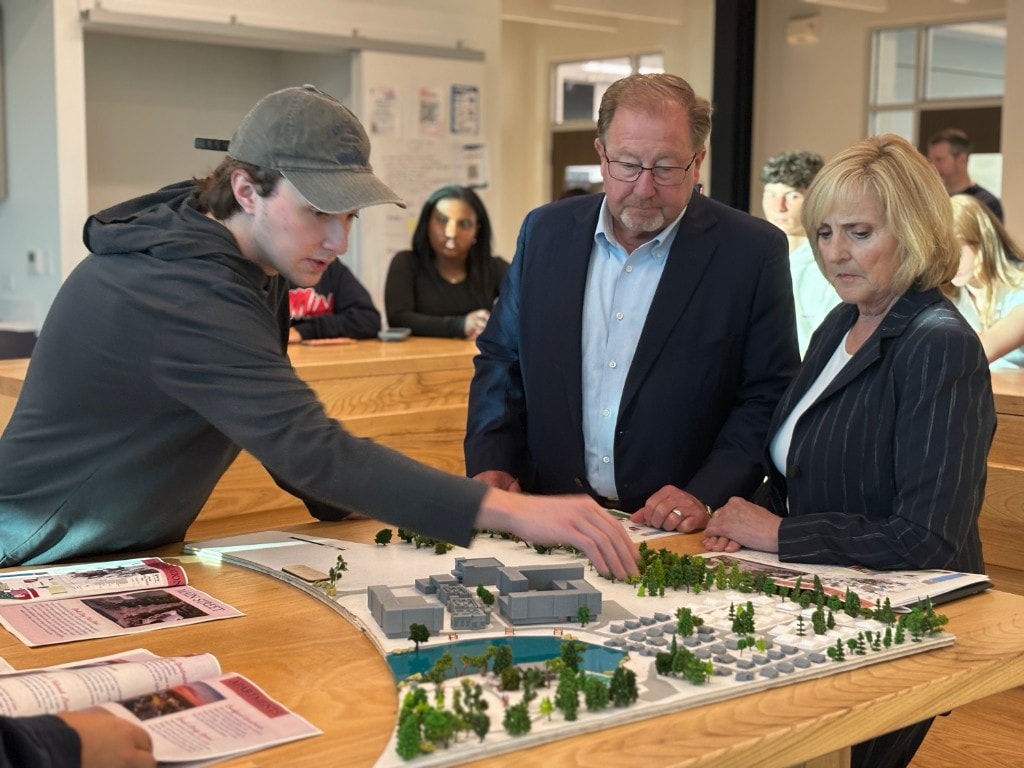
I developed digital renderings of homes, amenities, recreation areas, and shared spaces in SketchUp and Adobe Illustrator, then helped translate the proposal into a detailed physical diorama, collaborating with the broader design team to turn abstract plans into tangible experiences.
Title
- Image & Product Designer
The process
Thinking, versions, evidence
- 01SITE STUDY
Understanding the site
Original brief, property plans, rough sketches, annotations, research, and site drawings. The work started by listening to the place before drawing it.
- 02WIREFRAME → FINAL
Digital model
SketchUp sequence from wireframe and massing into material, landscape, and final environmental views, not only polished renders.
- 03HOUSING · COMMUNITY · RECREATION · LANDSCAPE
Experience areas
Separate panels for housing, community, recreation, and landscape so each part of daily life could be understood in relation to the others.
- 04PHYSICAL MODEL
Screen to object
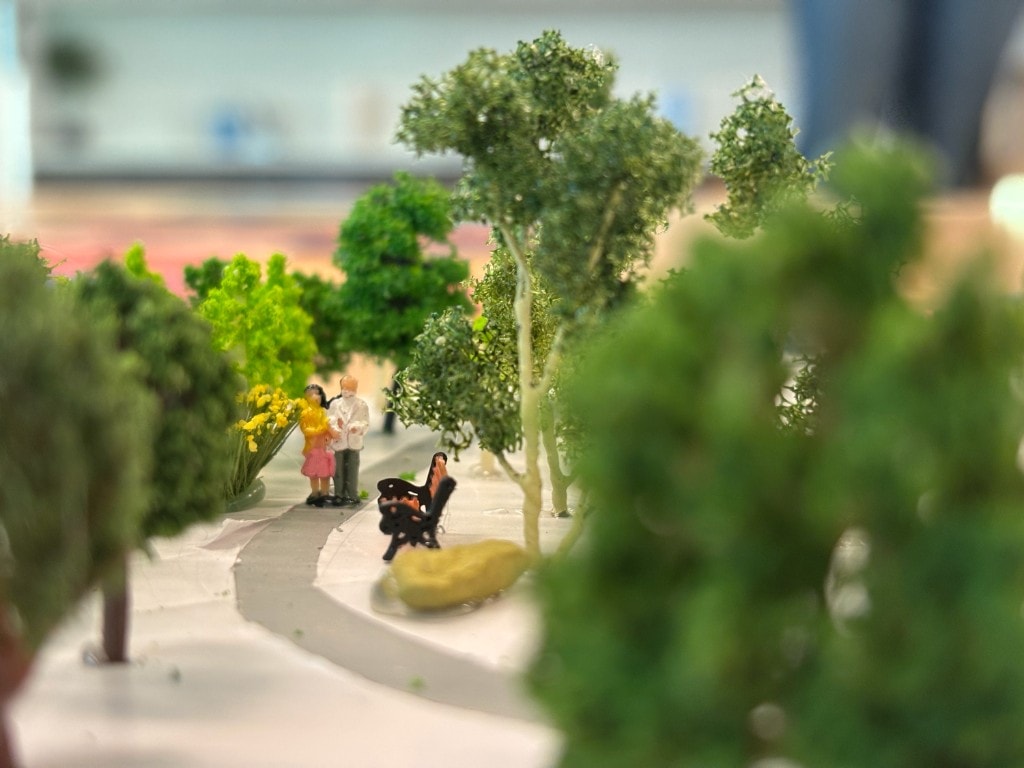
Materials, partially completed diorama pieces, construction process, and final model detail shots, translating digital space into something you can walk around.
- Massing first: volume before decoration.
- Rejected angles: pretty views that lied about circulation.
- Diorama: every side had to hold, not just the hero camera.
Outcome
Where it landed
A complete visual presentation of the community concept: architectural and environmental renderings, a physical diorama, and a more tangible way for the concept to be presented and discussed.
Reflection
“Working in three dimensions forced me to think differently. On a screen I could hide behind a good angle. A physical model had to work from every side. It made me think about scale, movement, and the relationship between spaces instead of treating each image as an isolated composition.”